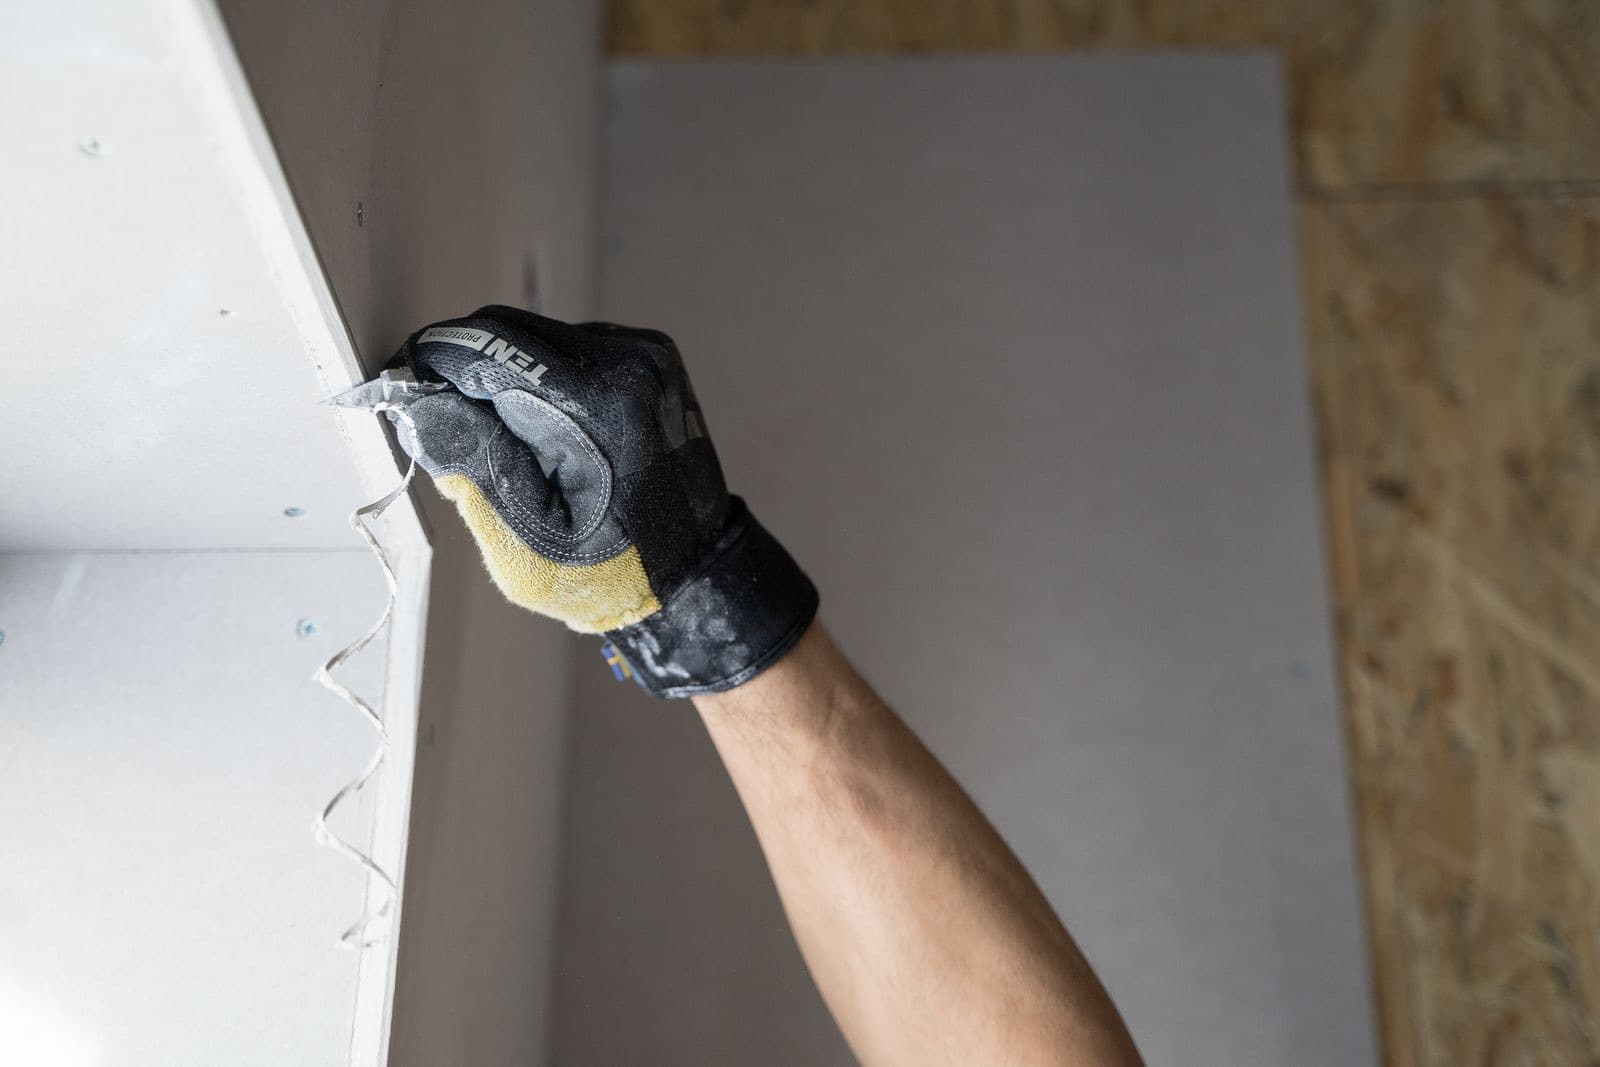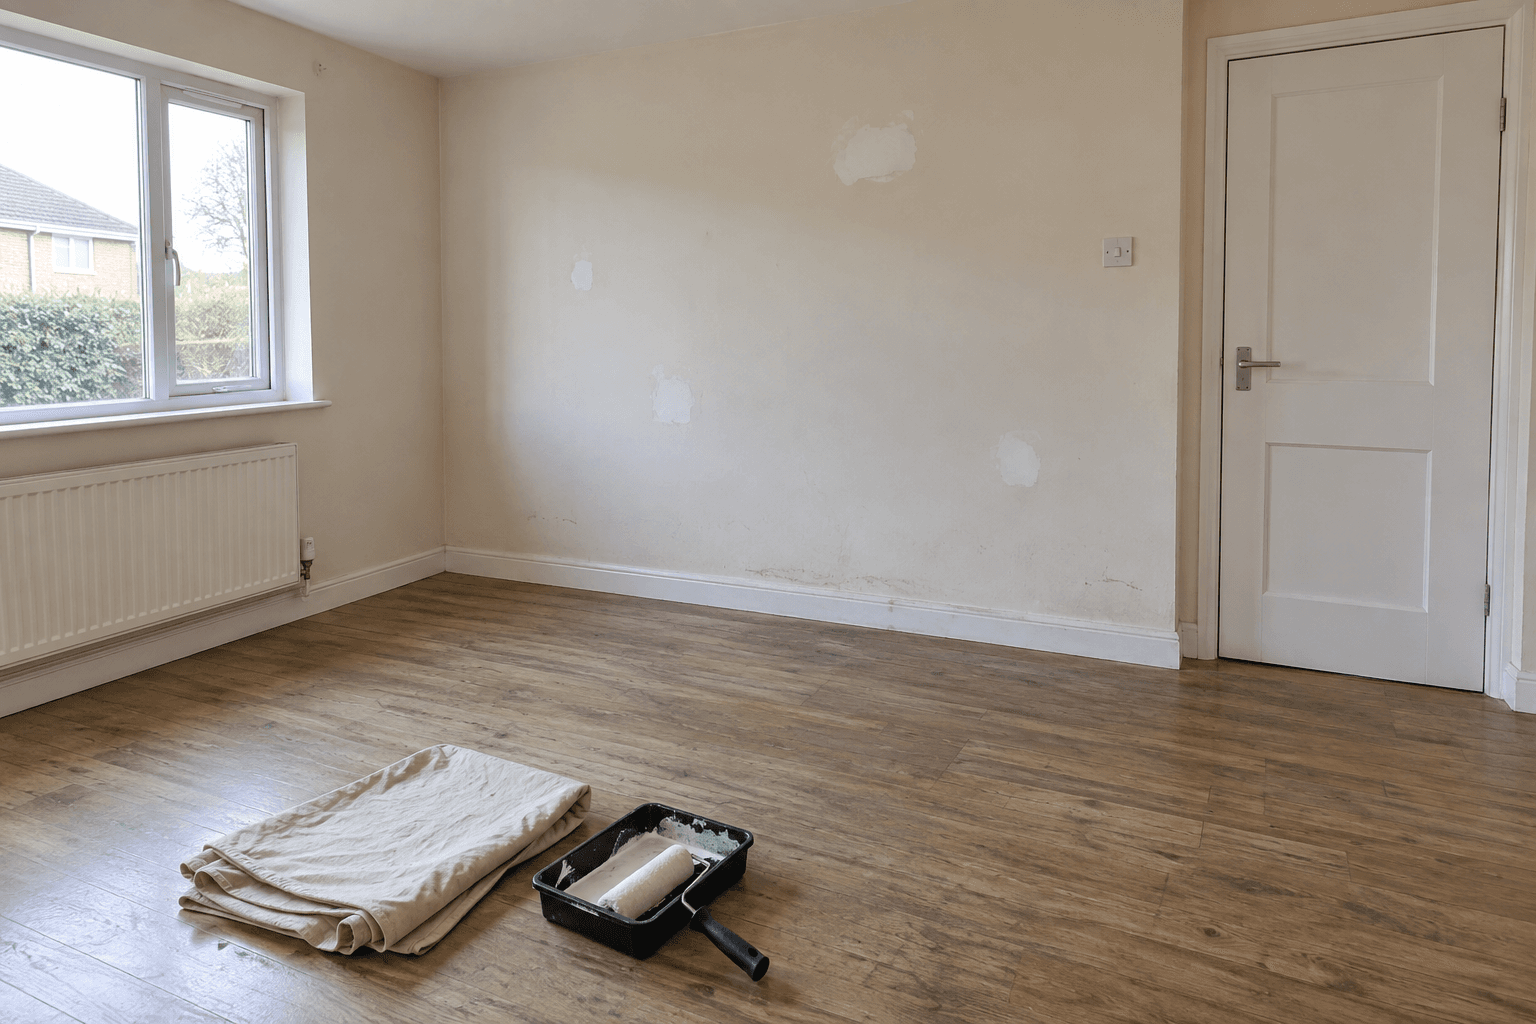
An end-of-tenancy refurbishment is easiest to manage when the empty property is treated as one coordinated project rather than a collection of unrelated jobs. Start with the condition of each room, agree what must be ready for the next tenancy, and work backwards from the handover date. This gives you a clearer scope for quotations and reduces the risk of newly finished work being disturbed by a later repair.
PRG Property Services offers end-of-tenancy refurbishment in Sevenoaks. Its listed services also include decorating and plaster repairs, general repairs, flooring and clearance, so landlords and property managers can describe the whole requirement rather than focusing on only the most visible item.
Begin with a room-by-room condition check
Walk through the property when it is empty and record what you can actually see. Use a simple list for each room, supported by wide photographs and closer images of damage. Avoid deciding on the remedy before the issue has been assessed: a mark that looks cosmetic may need a different response if it returns, while a stiff door or loose fitting may need more than decoration.
Your first list should separate the work into practical groups:
- damage or faults that affect normal use of the property;
- surface repairs needed before decorating;
- decorating required for a consistent finish;
- flooring, carpentry or plumbing items that affect other work; and
- clearance needed before rooms can be accessed properly.
Add the property address, access arrangements and the planned move-in date. If several people will approve the work, decide who can answer questions and confirm changes. A single current list is more useful than several messages that describe different versions of the job.
Set the order before work begins
The right sequence depends on the property, but the principle is straightforward: deal with work that could damage or obstruct the next finish before completing that finish. Clearance may need to happen before a full inspection. General repairs and plumbing concerns may need attention before walls are made good. Plaster repairs should be considered before final decorating, and flooring decisions should account for the work still taking place in the room.
This does not mean every property needs every service. It means the dependencies should be visible before dates are agreed. Ask which rooms need to remain accessible, whether materials or furniture are still present, and whether a job in one area affects another. A coordinated sequence can also make the final inspection more meaningful because completed surfaces are not hiding unfinished repairs.
Decide what needs repair, refresh or replacement
A useful scope distinguishes between an item that is damaged, one that is worn and one that simply does not match the preferred presentation. Record the outcome you need without assuming replacement is the only answer. For example, note whether a wall has local damage or whether the whole room needs a consistent decorative finish. For flooring, record the rooms involved, the existing surface and its condition before discussing the preferred finish.
Prioritise the work against the next use of the property. Safety-related or active faults should be raised clearly with the appropriate professional. Then consider repairs that prevent a room working as intended, followed by presentation work. Optional upgrades can remain separate, allowing the essential scope to stay clear if time or budget changes.
Prepare a brief that can be priced sensibly
A vague request for a “full refresh” can mean very different things. A better enquiry makes the boundaries visible without trying to write a technical specification. Include:
- the address and whether the property is vacant;
- a room-by-room list of observed issues;
- clear photographs of each relevant area;
- the next tenancy or access dates;
- items that must be retained or protected; and
- any known constraints on access, parking or working hours.
Mark any uncertain item as something to assess rather than presenting a guess as fact. If the brief includes services such as decorating and plaster repairs, flooring, clearance or general repairs, name each one. That helps the first conversation cover the full project and makes omissions easier to spot.
Allow time for decisions and a final check
The completion date should leave space for access, assessment, approval and a final walkthrough, not just the visible work itself. Build in time for questions that arise once furniture or stored items have been removed. If the next tenant’s date cannot move, identify that constraint at the start rather than relying on an unconfirmed turnaround.
Before handover, compare the finished property with the agreed list. Check each room, note anything still awaiting a decision and keep optional work separate from agreed essentials. This creates a straightforward record of what has been completed and what remains, without assuming that a tidy appearance proves every underlying concern has been resolved.
For an end-of-tenancy refurbishment in Sevenoaks, review PRG Property Services’ refurbishment service, explore its property services, or send the current room-by-room list to start a practical discussion.
Frequently asked questions
When should I start planning an end-of-tenancy refurbishment?
Start as soon as you know when the property will be vacant and when the next handover is expected. An early list helps expose access constraints and work dependencies. The final scope can then be confirmed after the empty property has been inspected, rather than relying entirely on assumptions made while it is occupied.
What should I include in the first enquiry?
Include the property location, the vacancy and move-in dates, a room-by-room description, useful photographs and any access constraints. Separate urgent faults, agreed repairs and optional improvements. If you want several types of work considered together, name them clearly so the whole requirement can be discussed from the outset.