A flooring sample helps you choose a colour and texture. It does not show what will happen at the doorway, beside a fitted cupboard or where one room meets another. Before ordering a new floor, consider these edges as part of the design rather than leaving them until the main surface has been laid.
PRG Property Services offers flooring in Sevenoaks, alongside carpentry and general repairs. Discussing those services together can help define the work around a new floor: which existing surfaces stay, what needs assessment underneath and how doors and adjoining finishes will be dealt with.
Start at the doorway
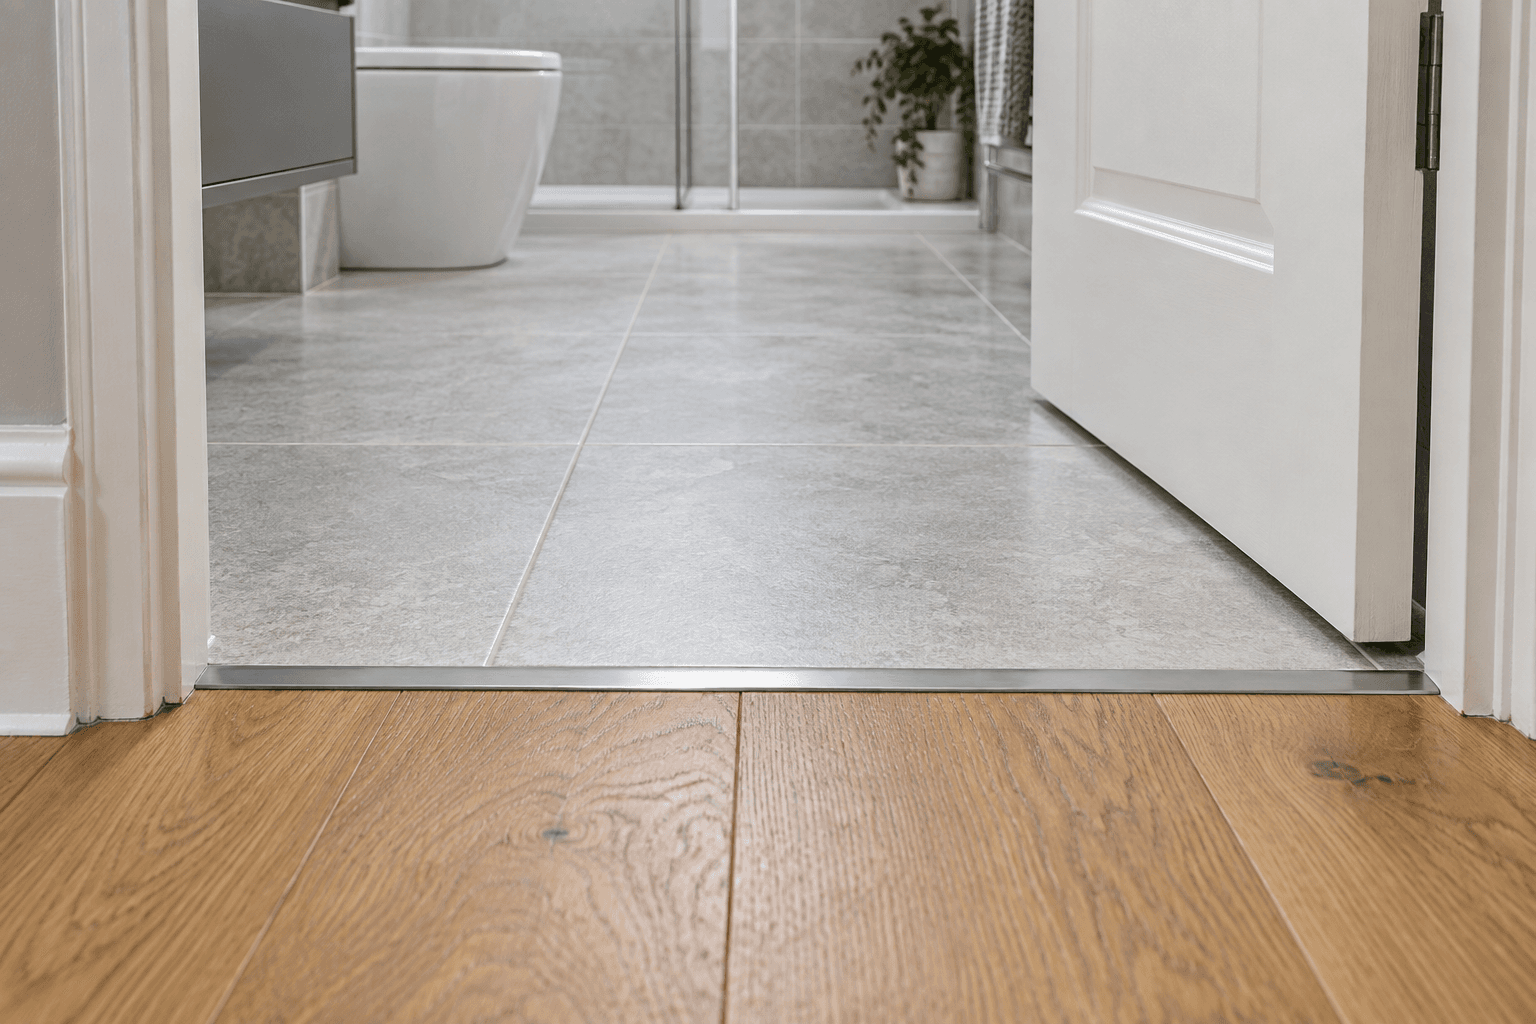
Stand in the room and look at each entrance. Is the adjoining floor being retained? Will the new surface meet carpet, tile or another type of flooring? Is there an existing threshold, and is the change limited to this room? These are useful questions before a particular finish is committed to.
A threshold is a small area with several jobs to resolve. It marks where materials meet and needs to suit the actual levels and installation. Flooring manufacturers offer different transition profiles for different situations. Quick-Step, for example, distinguishes profiles for floors at the same height from those joining surfaces of different heights. The appropriate detail depends on the selected system, rather than appearance alone.
Consider the whole build-up
The visible flooring is only part of the finished arrangement. Ask the installer what preparation and supporting layers the proposed product requires and how these affect the final height. A decision based only on the thickness of the top layer may miss work needed beneath it.
Share any known problems with the existing floor before discussing decoration around it. An uneven area, a damaged section or a history of moisture needs assessment; a new covering should not be treated as evidence that the underlying concern has been resolved. Where the condition is uncertain, keep the allowance for investigation or preparation explicit.
Check doors, cupboards and retained features
A room may have an opening door, low cupboard fronts or fittings that sit close to the floor. Ask how the proposed finished level will work with them and whether related carpentry needs to be considered. Do this before assuming that a new surface can simply pass beneath every existing feature.
Be clear about what will be moved and what will remain fixed. A wardrobe, kitchen unit or heavy piece of furniture can affect access and the intended extent of the work. The fitting method and manufacturer's instructions should determine the technical detail; the homeowner's useful contribution is to make the retained features and intended layout known.
- Identify adjoining floors that will stay and those included in the same project.
- Discuss each doorway, threshold and low cupboard front.
- Confirm the treatment of skirting and other edges before the quotation is finalised.
Plan the edges with the floor
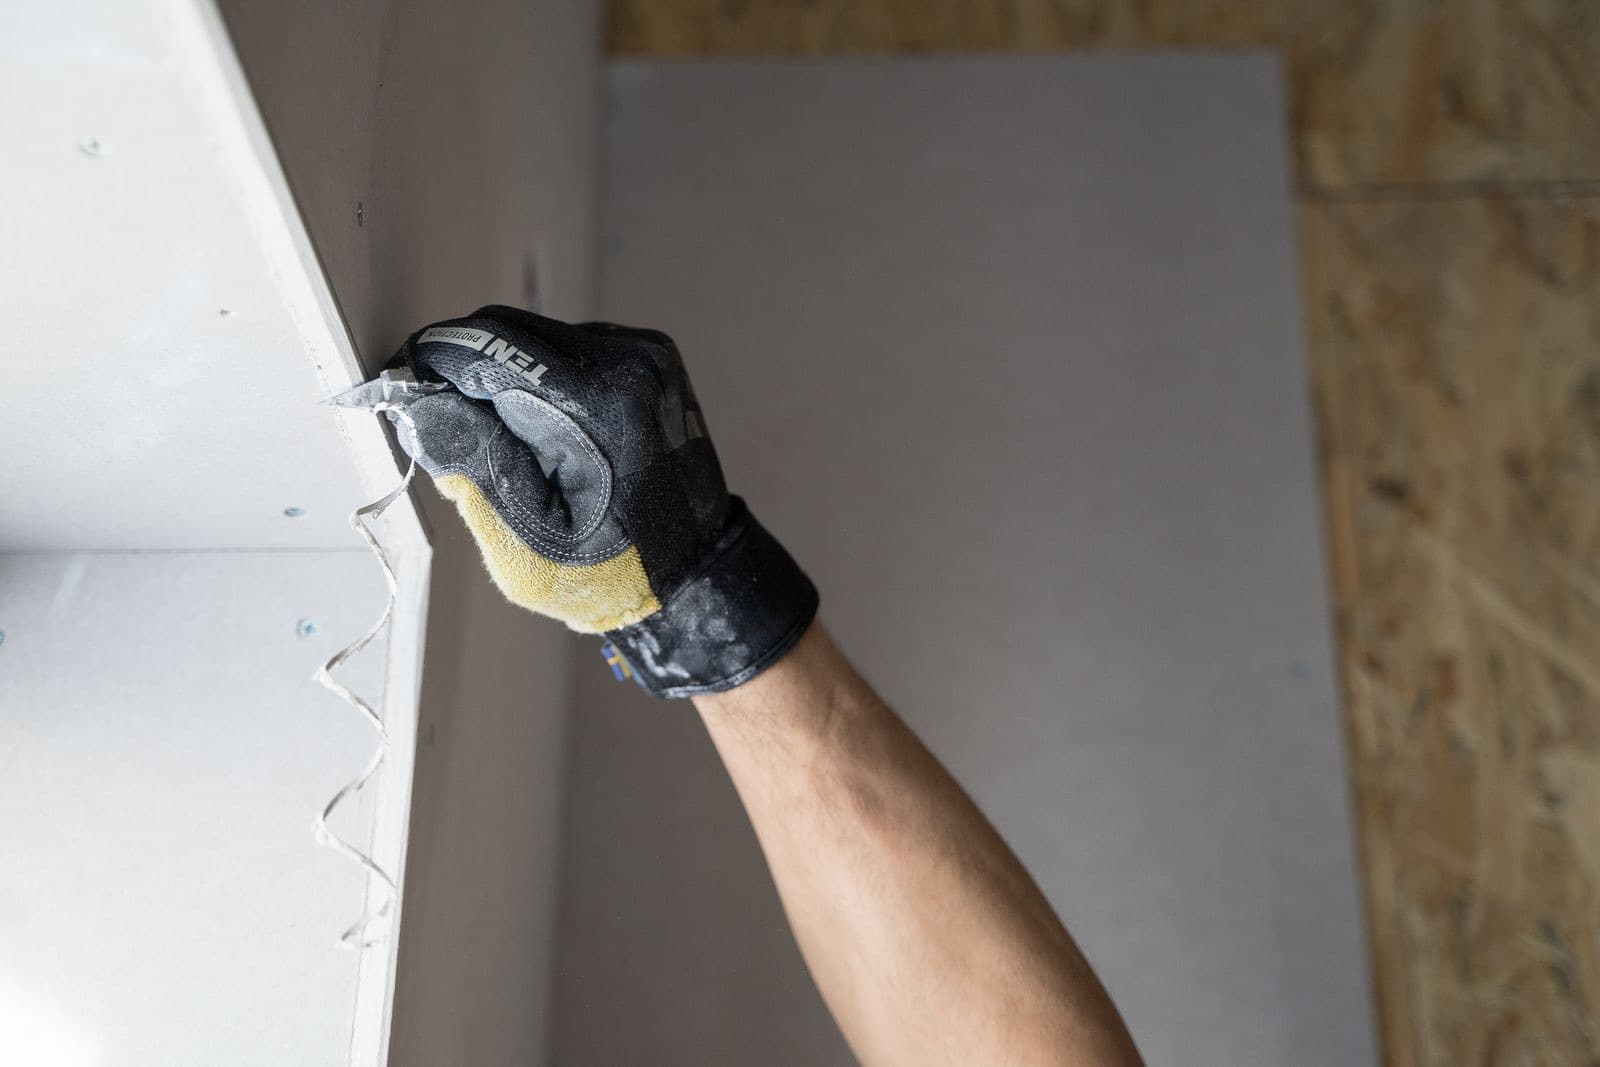
Skirting, trims and thresholds can make a large difference to the finished appearance. Ask which existing pieces are to be retained, which are to be removed and what making good will follow. A floor price with no explanation of the perimeter may leave an important part of the finished room undecided.
Some flooring systems also require specific movement allowances and joints. Follow the instructions for the actual product rather than borrowing a detail from a different material. Quick-Step's laminate guidance, for example, explains its requirements for expansion joints between rooms; that should not be treated as one universal rule for every type of flooring.
Decide what happens to the room around the work
If the property is occupied, discuss furniture, access routes and when the room can return to normal use. If decorating or repairs are also planned, agree their order with the people doing the work. There is little value in making a room look complete if another agreed task will immediately disturb its new edges.
At handover, keep the product details and care instructions. Check the agreed transitions and perimeter finish as well as the main floor area, and confirm whether any related carpentry or decoration remains. This gives you a clearer basis for future maintenance than a colour name or a spare offcut on its own.
Frequently asked questions
Can the same flooring run through every doorway without a join?
That depends on the selected product, layout and installation instructions. A continuous visual effect does not remove the need to consider movement, room transitions and different levels. Ask the installer to explain the proposed joints before deciding on the finished appearance.
Should I arrange the flooring or the door adjustments first?
Discuss them together before either scope is fixed. The proposed finished floor level and the existing door arrangement inform the decision. The people assessing the work can then agree an appropriate sequence and identify any related finishing, rather than guessing from a sample.
Read about PRG's flooring service or discuss the room and its adjoining surfaces.
Product references: Quick-Step transition profiles and laminate expansion guidance, checked 18 September 2026. Installation requirements are product-specific.